
BDA/ERCES Systems: Building Code Requirements & What’s Required for Your Facility in California

Modern building materials designed to improve energy efficiency, security, and structural performance—such as reinforced concrete, structural steel, and Low-E glass—can significantly reduce emergency responder radio coverage and emergency communication capabilities inside a structure. This can create communication dead zones and dead spots that affect communication for first responders during fire incidents, medical emergencies, evacuations, and other critical events.

To address this issue, many California jurisdictions may require Emergency Responder Radio Coverage Systems (ERRCS), commonly referred to as BDA systems or ERCES solutions, in buildings where public safety radio coverage does not meet adopted fire code and building code requirements. These systems help ensure that emergency responders can communicate effectively using two-way radio systems throughout the building during emergency operations.

Understanding when a BDA system may be required, how code compliance is verified, and the ongoing maintenance responsibilities can help facility owners avoid project delays and maintain compliance with local regulations.

What Is an ERCES/BDA System?

An Emergency Responder Communication Enhancement System (ERCES), also commonly referred to as an Emergency Responder Radio Coverage System (ERRCS) or a BDA system, is a life-safety communication system designed to improve in-building radio coverage for emergency responders in areas where radio signal strength is insufficient due to building construction, size, layout, or other factors affecting radio frequency (RF) propagation.

By extending the reach of the local public safety radio network inside a structure, an ERCES helps ensure seamless communication between firefighters, law enforcement personnel, emergency medical personnel, and other first responders operating within a building.

A typical ERCES or BDA system may include:

  • A Bi-Directional Amplifier (BDA) that helps amplify incoming and outgoing radio signals
  • A donor antenna that communicates with the local public safety radio system
  • A Distributed Antenna System (DAS) or antenna system that distributes signal coverage throughout the building
  • Dedicated backup power sources
  • System monitoring and supervisory equipment
  • Fire-rated protection for certain components of a BDA system, pathways, and equipment rooms when required by the AHJ

Together, these components work to improve in-building emergency communications and support system reliability where weak or nonexistent radio coverage exists.

The specific frequencies, radio system parameters, equipment requirements, and performance criteria are generally determined by the Authority Having Jurisdiction (AHJ), which may include the local fire department, fire marshal, communications authority, or regional public safety communications agency.

California Code Requirements for Emergency Responder Radio Coverage

In California, Emergency Responder Radio Coverage Systems (ERRCS), commonly referred to as BDA systems or ERCES, are generally regulated under California Fire Code (CFC) Section 510, as adopted by the local jurisdiction and enforced by the Authority Having Jurisdiction (AHJ). Depending on the project, related provisions of the California Building Code (CBC) and locally adopted amendments may also apply.

The California Fire Code includes provisions intended to support reliable communication for emergency responders when a building cannot provide adequate signal coverage from the local public safety radio system. California Fire Code requirements are based on California’s adopted building and fire codes, which are derived from the International Fire Code (IFC) with state and local amendments. Some jurisdictions also reference applicable NFPA standards where adopted by the AHJ.

When testing identifies radio coverage deficiencies or communication dead zones throughout the building, the AHJ may require BDA installation or another approved radio enhancement solution to improve emergency responder communication.

While the California Fire Code establishes the framework for emergency responder radio coverage, implementation requirements often vary by jurisdiction. Local fire departments, fire marshals, and public safety radio system operators may adopt additional policies, technical standards, testing procedures, permitting requirements, and acceptance criteria. Many jurisdictions also reference provisions found in the International Fire Code (IFC) as incorporated into California’s adopted codes.

Depending on the jurisdiction, compliance may involve:

  • California Fire Code requirements adopted by the local jurisdiction
  • California Building Code (CBC) provisions where applicable
  • Local fire code amendments and municipal ordinances
  • AHJ-specific ERCES design and installation requirements
  • Requirements established by the public safety radio system owner or operator
  • Radio frequency coverage testing and acceptance procedures approved by the AHJ
  • Inspection, maintenance, and periodic testing requirements
  • Documentation and code compliance verification

Because emergency responder communication enhancement requirements can differ significantly between California jurisdictions, building owners, developers, architects, and contractors should engage the AHJ and the local public safety communications authority as early as possible during project planning and design.

When Is an ERCES System Required?

In California, an ERCES is generally required when emergency responder radio coverage testing demonstrates that radio signals within a building fail to meet locally adopted requirements.

The determination is typically made through radio frequency testing conducted in accordance with the requirements of the local jurisdiction and public safety communications authority. If testing shows that radio signal strength is insufficient or that communication dead zones exist in required coverage areas, the AHJ may require a BDA system installation to improve communication and enhance safety.

The need for a BDA solution is not based solely on occupancy classification. However, radio coverage challenges are more commonly encountered in:

  • High-rise buildings
  • Hospitals and healthcare facilities
  • Hotels and hospitality properties
  • Multifamily residential developments
  • Office buildings
  • Educational facilities
  • Large commercial occupancies
  • Warehouses and industrial facilities
  • Mixed-use developments
  • Underground parking structures and below-grade areas

Modern construction materials including reinforced concrete, structural steel, low-emissivity glass, and energy-efficient building assemblies can significantly reduce radio signal penetration. As a result, both new and existing buildings may experience emergency responder radio coverage deficiencies that require evaluation and corrective action.

How Compliance Is Typically Determined

Although procedures vary by jurisdiction, most California projects follow a similar process.

Preliminary Radio Coverage Evaluation

A qualified radio communications professional performs testing throughout the building to evaluate emergency responder radio signal strength, signal coverage, and overall communication system performance.

Testing procedures are generally based on the requirements established by the AHJ and the applicable code.

AHJ Review

Coverage results are submitted to the local authority for review. If the building demonstrates adequate emergency responder radio coverage, no additional communication enhancement system may be required. If coverage deficiencies are identified, the AHJ may require BDA installation.

System Design

The ERCES or BDA system is designed to satisfy the technical requirements established by the jurisdiction.

Design considerations often include:

  • Required coverage areas
  • Radio frequencies
  • Signal strength requirements
  • Equipment location requirements
  • Fire-rated pathway requirements
  • Backup power requirements
  • Monitoring and supervisory requirements
  • DAS and antenna system design requirements

Permitting and Installation

Plans are submitted for review and approval before installation. Depending on the jurisdiction, installing a BDA system may involve coordination among the building department, fire department, communications authority, and public safety radio system operator.

The cost of installing a BDA system varies significantly depending on building size, existing signal conditions, required DAS infrastructure, and local jurisdictional requirements.

Acceptance Testing

Before final approval, the system is typically subjected to acceptance testing witnessed by the AHJ or its designated representative.

Testing generally verifies:

  • Required coverage levels
  • System functionality
  • Alarm and supervisory signals
  • Backup power operation
  • System performance
  • Overall compliance with approved plans and local requirements

Inspection, Testing, and Ongoing Maintenance

One of the most common mistakes building owners make is assuming compliance ends after installation.

Emergency communication systems such as ERCES and BDA systems typically require ongoing inspection, maintenance, and periodic testing throughout the life of the building.

California jurisdictions may adopt different inspection intervals, reporting requirements, and testing procedures. Facility owners should always follow the requirements established by the adopted code, the local AHJ, and any applicable public safety communications authority.

Maintaining the system helps ensure optimal performance, system reliability, and reliable communication signals throughout the building during emergency incidents.

Why Early Planning Matters

ERCES requirements are often discovered late in construction, resulting in unexpected costs and project delays.

Early coordination among the project team can help identify potential radio coverage issues before construction is complete. This is particularly important for new construction projects where building materials may reduce public safety radio signals and create communication challenges for emergency responders.

Addressing emergency responder communication enhancement requirements during design is generally more efficient than retrofitting a completed building. Early planning also helps project teams determine whether a BDA system may be required and allows sufficient time for design review, permitting, testing, and approval.

Navigating California fire code amendments, RF testing, and complex BDA designs requires an expert partner. As a premier full-service life-safety provider, VFS Fire & Security Services delivers end-to-end expertise for your facility’s ERCES needs. From grid testing and installation to maintenance, VFS helps you avoid delays and keeps first responders connected.

Final Thoughts

In California, ERCES and BDA systems play an important role in supporting reliable in-building emergency communications for commercial, multifamily, institutional, and mixed-use buildings. These systems help first responders maintain radio communication during emergency operations when building construction limits public safety radio coverage.

Because local jurisdictions often adopt unique amendments and technical requirements, compliance standards can vary significantly. Requirements related to radio coverage, testing, permitting, maintenance, and documentation are ultimately determined by California-adopted codes and the local Authority Having Jurisdiction (AHJ). Engaging qualified professionals and coordinating with the AHJ early can help streamline compliance and avoid project delays.

Need Help Meeting California ERCES Requirements?

From radio coverage testing and ERCES/BDA system installation to inspections and maintenance, our experts provide end-to-end solutions to help your building achieve and maintain code compliance.

Contact Us Today

Fire Alarm Inspection What Happens, How Often & What It Costs

Commercial facility managers in California face unique fire and life safety compliance responsibilities. Fire alarm systems are generally required to be inspected, tested, and maintained in accordance with applicable provisions of the California Fire Code (CFC), California Code of Regulations (CCR) Title 19, requirements adopted by the California Office of the State Fire Marshal (OSFM), manufacturer requirements, and any additional requirements established by the local Authority Having Jurisdiction (AHJ).

Depending on the occupancy type and jurisdiction, local enforcement agencies may impose additional inspection, testing, documentation, and reporting requirements. Because requirements can vary based on occupancy type, system design, and local enforcement practices, property owners should work with qualified fire protection professionals who are familiar with California regulations and local compliance expectations.

This guide explains what typically occurs during a fire alarm inspection, common testing requirements, and the factors that influence inspection costs for California commercial properties.

What Happens During a California Fire Alarm Inspection?

A professional fire alarm inspection is designed to verify that system components function properly and communicate effectively with the Fire Alarm Control Unit (FACU). Inspection, testing, and maintenance procedures are generally performed in accordance with applicable California regulations, adopted standards, manufacturer recommendations, and any additional requirements established by the AHJ.

A typical inspection includes visual evaluations, operational testing, system verification, and documentation of findings. Inspection, testing, and maintenance services should be performed by properly qualified personnel operating in accordance with applicable California licensing, certification, and regulatory requirements.

Procedures are coordinated with building management, monitoring companies, and other involved parties to help minimize disruptions and avoid unnecessary emergency responses. Because local jurisdictions may impose additional requirements, inspection procedures can vary depending on the specific occupancy, system configuration, and AHJ expectations.

Pre-Testing Notification

Before testing begins, technicians coordinate with the building owner or facility manager and notify the central monitoring station that testing will be performed. The system is typically placed in test mode to help prevent unnecessary fire department dispatches during testing activities.

Occupants may also be notified in advance, particularly when testing involves audible alarm devices, visible notification appliances, or emergency voice communication systems. Coordination with building management helps ensure testing is completed safely while minimizing disruption to normal operations.

Control Panel Evaluation

The Fire Alarm Control Panel (FACP), which contains the Fire Alarm Control Unit (FACU), serves as the central operating component of the fire alarm system. During the inspection, technicians evaluate the control panel for proper operation and review any active alarm, supervisory, or trouble conditions that may affect system performance.

Primary and secondary power supplies are also assessed. Backup batteries are inspected and tested to verify they remain capable of supporting system operation in accordance with applicable regulatory and system requirements. Technicians may also review system history logs, panel indicators, and communication functions to identify potential issues requiring further attention.

Initiating Device Testing

Fire alarm systems rely on various initiating devices to detect emergency conditions and activate the alarm sequence. Inspection and testing requirements may vary depending on the type of device, occupancy classification, system design, and applicable regulatory requirements.

Depending on the scope of testing required, technicians may inspect and test devices such as:

  • Smoke Detectors
  • Heat Detectors
  • Duct Detectors
  • Beam Detectors
  • Manual Pull Stations
  • Waterflow Switches
  • Supervisory Devices

Testing is performed using approved methods, equipment, and procedures consistent with applicable regulations, adopted standards, manufacturer instructions, and AHJ requirements. The objective is to verify that devices respond appropriately, communicate correctly with the control panel, and operate as intended within the overall fire alarm system.

Notification Appliance Verification

Notification appliances alert building occupants when an emergency condition occurs. Technicians test components such as horns, strobes, speakers, and emergency voice communication systems to verify proper operation.

Testing may include confirming that notification appliances activate appropriately during alarm conditions, communicate with the control panel as designed, and perform in accordance with applicable system requirements. Where required, technicians may also verify the operation of visible and audible notification devices throughout protected areas of the building to help confirm proper occupant notification.

Emergency Control Function Testing

Many commercial fire alarm systems are integrated with other building life safety and fire protection systems. During testing, technicians may verify the operation of emergency control functions where such functions are provided by the system design and where testing is required by applicable regulations, manufacturer requirements, adopted standards, or the AHJ.

These functions can include:

  • Elevator recall operations
  • Magnetic door release functions
  • Smoke control systems
  • HVAC shutdown interfaces
  • Fire and smoke damper controls
  • Emergency communication functions

The objective is to confirm that interconnected systems respond appropriately when an alarm condition occurs and operate in accordance with their intended life safety function. Testing procedures may vary based on building design, occupancy requirements, and local enforcement expectations.

Documentation and Reporting

Proper documentation is an important part of the fire alarm inspection, testing, and maintenance process. Inspection activities should be documented in accordance with applicable California regulations, adopted standards, manufacturer requirements, California Office of the State Fire Marshal (OSFM) requirements where applicable, and any recordkeeping requirements established by the local Authority Having Jurisdiction (AHJ).

Documentation requirements may vary depending on occupancy type, system configuration, applicable regulations, adopted standards, and AHJ requirements. Inspection, testing, and maintenance records may include information related to tested components, testing results, observed deficiencies, corrective actions performed, maintenance activities, system impairments, recommended repairs, and other information required by applicable regulations or standards.

Building owners are generally responsible for ensuring required inspection, testing, and maintenance records are maintained and made available to the AHJ upon request, whether retained internally or through their service provider. Depending on the occupancy type, facility classification, and local jurisdiction, additional documentation, reporting, permitting, or record-retention requirements may apply.

Accurate documentation helps support ongoing compliance efforts, facilitates future inspections, assists with regulatory reviews, and provides a historical record of system performance, testing activities, and maintenance work performed over time.

How Often Are Fire Alarm Inspections Required in California?

Fire alarm systems in California are generally subject to ongoing inspection, testing, and maintenance requirements intended to support continued compliance with applicable fire and life safety regulations. However, there is no single inspection interval that applies to every fire alarm component or every building.

Inspection and testing frequencies vary based on several factors, including:

  • The type of equipment installed
  • Occupancy classification
  • System design and configuration
  • Applicable California regulations
  • Requirements adopted by the local Authority Having Jurisdiction (AHJ)
  • Manufacturer recommendations
  • Adopted inspection, testing, and maintenance standards, including NFPA 72, where applicable

Some fire alarm system components may require annual testing, while others may be subject to different inspection, testing, maintenance, or replacement intervals. The specific schedule for a facility should be determined based on the requirements applicable to that particular system and occupancy.

Because California jurisdictions may adopt local amendments or impose additional compliance requirements, building owners should work with qualified fire protection professionals to establish and maintain an inspection and testing program that satisfies all applicable state and local requirements.

VFS Fire & Security Services provides fire alarm inspection, testing, maintenance, monitoring, and related fire protection services for commercial facilities. Working with an experienced fire protection provider can help property owners coordinate required inspection activities, maintain documentation, and support ongoing compliance with applicable regulations and AHJ requirements.

Local AHJ Requirements

In California, local AHJs may establish additional requirements beyond minimum code provisions. Depending on the jurisdiction, facilities may be subject to supplemental testing, reporting, documentation, permitting, or recordkeeping requirements.

For this reason, compliance should always be evaluated based on both statewide regulations and local enforcement practices. Facility managers should verify applicable requirements with their local AHJ and qualified fire protection service provider.

Technical Qualification Requirements in California

California places significant importance on the qualifications of individuals and companies performing fire alarm inspection, testing, maintenance, and repair services.

Property owners and facility managers should verify that contractors possess any licenses, certifications, registrations, training, and qualifications required for the specific services being provided.

Qualified personnel should be familiar with:

  • California fire and building code requirements
  • Applicable inspection, testing, and maintenance standards
  • Manufacturer recommendations
  • Local AHJ requirements
  • System-specific operational procedures

Using properly qualified professionals helps ensure that inspections are performed accurately and that compliance documentation is completed appropriately.

What Does a Fire Alarm Inspection Cost in California?

The cost of a fire alarm inspection in California can vary considerably from one property to another. Inspection and testing requirements depend on factors such as occupancy classification, system design, installed equipment, local Authority Having Jurisdiction (AHJ) requirements, and the scope of testing required. As a result, there is no single statewide inspection cost that applies to every facility.

Factors That Can Affect Fire Alarm Inspection Costs

Several factors can influence the overall cost of a fire alarm inspection, including:

  • The size and complexity of the fire alarm system
  • The number of initiating devices, notification appliances, and control equipment that must be tested
  • Building occupancy type and applicable code requirements
  • Accessibility of devices and testing locations
  • Documentation and reporting requirements
  • Coordination with monitoring companies, facility personnel, or other contractors
  • Any corrective actions, repairs, or replacement components identified during testing

Additional Costs That May Arise After an Inspection

In many cases, the inspection itself is only one part of the overall compliance process. If deficiencies are identified during testing, additional costs may be associated with repairs, replacement of non-functional devices, system programming, or follow-up testing required to verify proper system operation.

Because the nature and extent of deficiencies can vary significantly from one facility to another, these costs are typically evaluated on a case-by-case basis.

Obtaining an Accurate Cost Estimate

Every facility has unique fire and life safety requirements. For this reason, property owners and facility managers should obtain a site-specific proposal from a qualified fire alarm service provider. A professional evaluation can help determine the scope of inspection and testing required for the facility and provide a more accurate estimate of associated costs.

What to Review in an Inspection Proposal

When comparing inspection proposals, it is important to confirm that the scope of work includes all required inspection, testing, documentation, and reporting activities. The proposal should address the requirements applicable to the facility, including California regulations, adopted codes, manufacturer requirements, and any requirements established by the local AHJ.

Conclusion

Fire alarm inspections play an important role in supporting the ongoing operation, testing, and maintenance of commercial fire alarm systems. In California, fire alarm inspection requirements vary by facility, system, and local jurisdiction. Because compliance obligations differ from one facility to another, property owners and facility managers should work with qualified fire protection professionals who are familiar with California requirements and local enforcement practices. A well-planned inspection and testing program can help identify potential issues, support regulatory compliance efforts, and provide documentation needed to demonstrate that fire alarm systems are being maintained in accordance with applicable requirements.

Schedule Your Fire Alarm Inspection Today

Stay ahead of compliance requirements and help keep your fire alarm system operating as intended. Our experienced team provides professional inspection, testing, maintenance, and documentation services for properties.
Contact Us

employees walking in a healthcare building with sound and communication systems

Hospitals and other healthcare facilities face a unique set of challenges in an emergency, such as mobility issues with patients, additional obstacles with emergency evacuation, and a large staff to inform of safety protocols.

This is why sound and communication systems in healthcare buildings are essential in protecting property and residents in the event of an emergency.

Sound and communication systems serve to protect property and residents as well as combat these challenges in the event of an emergency.

Let’s discuss a few sound and communication systems, how they work, and how they can be used for the safety of residents in healthcare facilities.

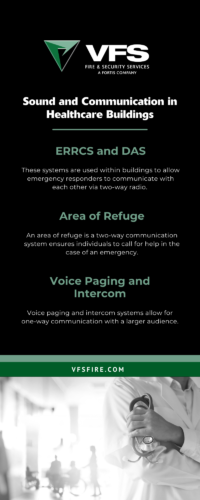
ERRCS and DAS

ERRCS stands for Emergency Responder Radio Communication Systems, also known as Bi-Directional Antenna Systems, or DAS.

ERRCS and DAS are similar; both systems are used within commercial and residential buildings to allow emergency responders to communicate with each other via two-way radio.

Why Are ERRCS and DAS Important?

During the September 11th attacks in New York City, emergency responders struggled to communicate with each other in rescue and recovery efforts. 

These difficulties, such as full radio communication failures, made the first responders inside buildings lose contact with dispatch and fire crews outside. Ultimately, these communication issues risked the lives of the first responders and hindered their rescue efforts.

The communication failures on 9/11 raised awareness of the need for tools that would allow responders to communicate during an emergency. Since 9/11, these systems have become a critical priority for commercial building owners.

How Do ERRCS and DAS Work?

ERRCS and DAS are made of distributed antennas that are installed within a building to amplify particular radio and/or cellular signals ensuring the highest functioning communication for first responders.

These antennas receive external public safety radio signals and retransmit them within the building to ensure penetration in all areas of the building including stairwells, elevators, basements, and other heavily shielded areas.

As an amplification system, ERRCS amplifies the radio signals between first responders’ radios during an emergency. 

Read on to learn more about ERRCS and DAS and how they are crucial in protecting lives and your building.

Area of Refuge

Like an intercom system, an area of refuge two-way communication system ensures that healthcare buildings have a way for individuals to call for help in the instance of an emergency.

These systems are also used in schools, commercial buildings, and other public venues.

How Do Areas of Refuge Work?

Areas of refuge provide a location for building occupants to assemble by an exit and await assistance. These residents may require assistance for a variety of reasons, such as difficulty using stairs or other disabilities.

With these difficulties in mind, these systems were designed to provide hands-free, two-way communication with intelligible audio and visible signals to indicate communication has occurred. These features will allow patients and staff to more easily communicate and receive the assistance they need in the event of an emergency.

Voice Paging and Intercom

Voice paging and intercom systems allow for one-way communication with a larger audience. These systems allow users to announce information to others. This allows the called party to receive information without having to pick up a handset or radio.

How Do Video Paging and Intercom Systems Work?

The paging employee speaks into the telephone and the message is broadcast through a network of speakers to relay. Messages can also be prerecorded and broadcast at different times, depending on the needs of the facility.

Patient Wandering

These systems are essential to preventing patients from getting lost, injured, or exposing themselves to potentially life-threatening situations.

How Do Wander Management Systems Work?

Wander management systems consist of RFID-enabled technology that keeps track of patients within the set parameters of the system to guarantee their protection within the hospital, nursing home, or senior living home. 

Infant Protection Systems

Infants are some of the most vulnerable patients in a hospital. Ensuring infant security is critical not only to the reputation of your hospital but also to nursing staff and new moms.

How Do Infant Protection Systems Work?

These systems can vary depending on the wants and requirements of the hospital. Typically, hospital staff will put some form of location system on the infants, which will monitor their location throughout the building.

With these tracking systems, staff can monitor the location of the infants during an emergency as well as be notified if the infant is taken out of the secured area of the hospital. These systems allow the staff to better protect infants in the healthcare building.

The Bottom Line

These systems allow various teams to communicate with each other to optimize safety protocols and protect staff, patients, and other residents. Further, sound and communication systems can bring peace of mind to building owners as well as the staff and patients in the healthcare facility.

Read on to learn more about our other sound and communication system options.

infographic describing sound and communication systems

security system on a building

As a business owner, building security is crucial to protecting your property and staff.  According to statistics provided by the FBI, 60% of burglaries occur outside of working hours. Why? Outside of working hours, your staff is typically less equipped to respond quickly and efficiently to the incident. In some cases, the staff may not even notice the incident is occurring.

Additionally, following the COVID-19 pandemic, more business owners are managing their business remotely. Not being at their building in person can cause business owners to feel concerned about the security of their business, but they don’t have to!

With the right protocols and systems in place, business owners can feel confident that their building is secure and safe, whether they are clocking in upstairs or from their living room. 

Let’s dive into how to make this possible.

First, How Can Improved Security Benefit Your Business?

We understand–business owners have a lot on their plate and security may not always be the first priority. However, the right security can provide a host of benefits for your business. For example:

  • Improved customer confidence in shopping on the premises
  • Prevention of issues like  break-ins, vandalism, or robbery
  • Heightened employee safety both during and outside of business hours 

Let’s Talk about Integrated Security Systems

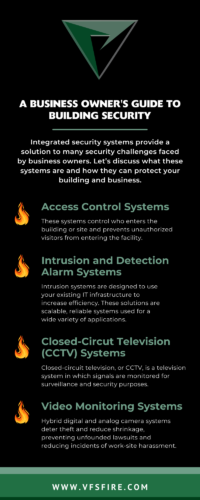
Integrated security systems provide a solution to many security challenges faced by business owners. Let’s discuss what integrated security systems are and how they can protect your building and business (even after business hours or from home!).

Intrusion and Detection Alarm Systems

Intrusion systems are designed to use your existing IT infrastructure to increase efficiency. These solutions are scalable, reliable systems used for a wide variety of applications. They can be utilized in spaces such as mixed-use commercial office complexes to high-risk facilities.  

How do Intrusion and Detection Alarms Work?

State-of-the-art technologies in intrusion systems implement event notifications sent to mobile phones and remote system management. These technologies can keep you up-to-date with the status of your facility, even when you are not there. 

Closed-Circut Television (CCTV)

Closed-circuit television, or CCTV,  is a television system in which signals are monitored for surveillance and security purposes. These signals are not publicly distributed. 

How Does CCTV Work?

CCTV relies on the strategic placement of cameras as well as the consistent monitoring of the footage. CCTV cameras communicate with monitors and/or video recorders through private coaxial cable runs or wireless communication links. This allows the communication to be private and allows only the intended audience to be able to view the footage.

Access Control Systems

As the name implies, access control systems manage access. These systems control who enters the building or site and prevents unauthorized visitors from entering the facility. Access control systems are designed to maintain control over who comes into the building without impeding the work of those who are authorized.

How Do Access Control Systems Work?

While the details can vary depending on the types of access control and system the business owner selects, the main elements of an access control system are typically the same. These elements include: 

  • The tag
  • Tag reader
  • Access control panel
  • Lock(s)

These elements cooperate to create an easy and simple experience for the user. 

Further, these systems can be scaled from small businesses to multi-location companies with thousands of employees.

Video Monitoring Systems

Video monitoring systems provide an array of benefits for a business, such as improving employee safety and productivity.  Hybrid digital and analog camera systems deter theft by preventing unfounded lawsuits and reducing incidents of work-site harassment. 

How Do Video Monitoring Systems Work?

Video Monitoring systems can be analog, digital or hybrid. Business owners can select which of these options works best for their business and their budget.

A digital video surveillance system is “a surveillance system capable of capturing images and videos that can be compressed, stored or sent over communication networks. Digital video surveillance systems can be used for nearly any environment.” Depending on the system, internet protocol (IP) cameras may be used. These cameras require only a local network.

Analog systems use traditional cameras you see in camera systems. These cameras record images to a video recorder and send them through a coaxial cable to a Digital Video Recorder (DVR). Analog systems tend to be simpler than digital surveillance systems. 

Need Help With Building Security For Your Business?

We got you covered.

From high-end access control systems to basic intrusion detection components, our highly skilled VFS Teams design systems that optimize your existing infrastructure and augment them with the latest in proven technologies.

Learn more about our security systems here and start a conversation with us today.

infographic about business owner building safety

Fire Suppression System Pipes without Blockages

Fire sprinkler obstructions can hinder the effectiveness of any fire protection system, resulting in costly damages. Luckily, building owners can take steps to prevent these obstructions to ensure their fire system is protecting their commercial property at the highest level of efficiency.

Let’s dive into how to avoid the most common fire sprinkler obstructions; but first, let’s review what fire sprinkler obstructions are and why they happen.


What is a Fire Sprinkler Obstruction?

A fire sprinkler obstruction is any material that causes partial or full blockage of a pipe and prevents water from flowing through.

As you can guess, these blockages stop fire sprinkler systems from doing their job in the event of a fire. Think: If the correct amount of water can’t flow through the pipe properly, the fire system is not able to release the amount of water necessary to reduce heat, flames, and smoke quickly.

Therefore, fire sprinkler obstructions can lead to increased damage to property and even put lives at risk.

Read on for more information about fire protection systems.

What Causes Fire Sprinkler Obstructions? 

Pipes in fire sprinkler systems can be as small as 1” in diameter. This considered, it doesn’t take much to cause a blockage! Obstructions can be caused by many objects and materials, but some occur more frequently than others. The most common fire sprinkler obstructions are:

  • Ice
  • Corrosion
  • Foreign materials

Let’s review each of these in detail and take a look at some strategies on how to prevent these blockages.

Ice Blockages

When temperatures dip below 32°F, water in pipes may freeze and create blockages in your fire sprinkler system. Water can freeze into solid ice plugs, which can damage your system and prevent water from flowing through the pipes.

Many building owners assume that ice plugs only occur during the winter months; however, ice can form in pipes at any time of year because ice plugs occur most often based on their surroundings in a building, not by the weather. For example, ice plugs most commonly occur in sprinkler systems surrounded by storage or freezer systems.

How to Avoid Ice Plugs in Fire Sprinkler Systems

Building owners can prevent ice plugs by dehumidifying air supplied into the sprinkler system. Most ice plugs are caused by the air supply being cooled as it travels from a heated area into an extremely cold environment, such as near a freezer system.

Moisture collects in the air and freezes once the condensation reaches the cold environment. 

By dehumidifying the air going into the system, owners can prevent condensation from freezing and turning into an ice plug. Additionally, building owners can take measures to ensure their system is air-tight. 

Read on to learn more about how to prevent your fire system from freezing.

Corrosion

The combination of metal, water, and oxygen in some systems makes it extremely difficult to avoid corrosion entirely. Although corrosion is common in fire sprinkler systems, it usually doesn’t pose a significant risk. 

However, when corrosion becomes extreme, obstruction can occur. A few types of corrosion that commonly obstruct fire sprinkler systems include:

  • Iron oxide corrosion (i.e. Rust)
  • Microbiologically influenced corrosion (MIC), and
  • Galvanic corrosion

Read on to learn more about MIC prevention.

How to Avoid Corrosion in Fire Sprinkler Systems

Building owners can install a system that maintains an extremely high level of pure nitrogen to combat corrosion. While these systems can’t reverse existing corrosion, they can help to prevent corrosion from becoming extreme and causing obstructions.

Foreign Materials

Raw or poorly filtered water sources may lead to foreign materials entering and obstructing pipes in a fire sprinkler system. For example, water from rivers or ponds may carry sands or stones. Even if these materials are extremely fine, they can still build up and cause a blockage.

How to Avoid Foreign Materials in Fire Sprinkler Systems

Building owners can prevent foreign materials from blocking pipes in their sprinkler systems by correctly filtering their water source and understanding specific risks a source may pose.

How to Know if Your Fire Sprinkler System is Obstructed 

Fire sprinkler systems often don’t show signs of obstruction, which means building owners may not know there is an issue until it’s too late (AKA your system doesn’t work properly when there’s a fire…)

Because of this, the best way to know if your building’s fire sprinkler system is functioning properly is to have the system assessed and inspected. Fire protection system assessments can help property owners determine what repairs are needed to ensure their system will protect their building in the event of a fire.

Not sure if you need servicing? Read on to learn more about how often fire protection systems should be serviced.

Worried Your Fire Sprinkler System Might Have An Obstruction?

Let VFS Fire & Security Services help—fortify your building with reliable fire protection systems inspected and maintained by the experts at VFS!

When systems or devices need maintenance, we most often can send a repair technician to you within 24 hours (and sooner in emergencies!) Our goal at VFS is to be proactive, staying ahead of the curve.

Read on for more information about our testing and inspection services.

Professional Conducting a inspection on a fire system in need of repair

Frequent fire system inspections and repairs can help commercial real estate owners prevent fires from damaging or destroying their buildings. According to U.S. Fire Administration,  out of the 100,000 fires that occur annually, 52% of the larger fires in commercial properties occur in buildings that either:

  • Do not have smoke detectors
  • The smoke detectors do not function properly

At VFS Fire and Security Services, we believe that being proactive minimizes your chances of an emergency. 

If your building’s fire system is being regularly inspected and is up to code, it significantly decreases the probability that your property will be destroyed in the event of a fire. 


To help you prepare, we’ve broken down what a fire system inspection is, outlined some common fire code violations as well as offered some tips on how to stay up to code and in compliance. 

What Is a Fire System Inspection?

A fire inspection is a process in which the fire department inspects a building or proper

ty to identify and access potential fire safety hazards. 

How Often Should Fire System Inspections Occur?

According to the NFPA code, inspections of your fire and life safety systems are required to occur on a quarterly and annual basis. 

What is NFPA Code?

The National Fire Protection Association (NFPA) has over 300 codes and standards that apply to nearly all buildings, services, installations, and processes. NFPA codes are designed to reduce or minimize the effects of fires and other safety risks. 


A little intimidated to start reading 300 NFPA codes and standards? That’s okay- we get it! Begin by checking out our article, make fire safety part of your New Year’s resolution, where we break down a couple of codes and help you get started.

What Will Be On My Inspection Report?

Your inspection report will include:

  • The location of every device in the building
  • Whether each device passed or failed inspection
  • The reasons why each device passed or failed inspection
  • Date and time stamps of when each device was inspected
  • Device inventory 
  • Device warranty status
  • Indication of the length of time devices have been in service
  • Verification of report results

Yikes, kind of a lengthy list, right? Consider using a professional fire safety service to inspect your property–and make sure you didn’t miss anything–to ensure your building is up-to-code and in compliance. 

Do All Fire System Components Need to Be Checked With The Same Frequency?

In the same way that the brakes in your car should get checked every six months but your oil should be checked every few weeks, some components of a fire system need to be checked more often than others. 

For example, a fire pump may require weekly or monthly inspections whereas sprinkler systems may only need a quarterly check. 

What Fire Code Violations Should I Look Out For?

We’re so glad you asked. According to the NFPA,  the most common fire code violations are:

  • Blocked exits or fire doors
  • Extension cords
  • Improper storage
  • Exit signs and faulty lighting
  • Fire extinguisher issues
  • Broken smoke detectors
  • Improper records
  • Hanging items from sprinkler heads or pipes
  • Fire alarms or pull stations not working
  • Incorrect sprinkler system
  • Blocked valves or exterior access points

Learn more about understanding inspections and maintenance for your building, here.

How Do Repairs Affect My Fire Code Compliance?

Components of the fire system needing repair can result in your property being out of compliance and penalized with hefty fines. And, as you can see from our list of common code violations, components in need of repair –ranging from broken smoke detectors, fire alarms, and pulls stations to faulty lighting– aren’t a rare occurrence. 

Avoid the penalties and let us help with fire system inspection and repairs to make sure your building is safe and up to code. 

Tips for Staying Up 

To Code and In

 Compliance

Keep Hallways and Storage Areas Clear

Clutter and disorganized spaces can serve as both fuel for the fire as well as block emergency exits. Clean up messes, such as piles of cardboard boxes or papers, that may fuel a fire and move large objects, such as furniture, out of the path of a fire exit. 

 Properly Dispose of Combustible and Flammable Materials

These materials could be a safety risk to your building. Follow protocols in disposing of items such as cooled ashes and oiled rags.

Create and Post an Evacuation Plan

Designing and posting an evacuation plan can lead to a more efficient evacuation in the event of a fire. The plan and escape route information should be posted in the public areas of your building to familiarize residents and employees with safety precautions. 

Work with a Professional Fire Protection Company 

Ensure your building is safe and up to fire protection code compliance by partnering with a company that specializes in fire protection. While these tips can get you started in ensuring your building is in compliance, with over 300 NFPA codes and standards, the rules can get complicated quickly– especially if you don’t know exactly what you’re looking for. Luckily, we do. 

At VFS Fire and Security, we offer a range of services to make sure your building is safe and in compliance. Start a conversation with us today.

Still have more questions about your building’s compliance? We’ve got 

you covered with our building compliance cheat sheet. 


Fire Extinguisher on Wall

In the event of a fire, knowing the five classes can help you to use the most effective fire extinguishing agents and techniques to safely suppress the flames. 

In this article, we’ll cover each fire class, how each type of fire can happen, the varying materials that can serve as fuel, and how you can safely extinguish the flames. (Hint: don’t always use water to put out fires– it can make it worse!) 

Please note these fire classifications follow the U.S. standard system for classifying fires. 

What is a Fire Class?


Fire classes are a system of categorizing fires by factors such as the type of material and fuel for combustion as well as the best methods to extinguish or suppress them. The fire classes are Class A, Class B, Class C, Class D, and Class K.

Class A Fires: Ordinary Combustibles

Class A fires are the most common of the classes of fires. Class A fires occur when common combustibles–such as wood, paper, trash cloth, and some plastics– serve as fuel for the fire.  Some of these materials may include:

  • Cloth and fabric: clothing, home furnishings, curtains
  • Wood: furniture, building, crafting or construction supplies, logs in fireplaces
  • Paper: books, office supplies, magazines, newspapers, trash 
  • Plastics: plastic containers, toys, disposable bags
  • Rubber: such as the rubber in shoes

How Do Class A Fires Start?

Class A fires are the most common because ordinary combustibles are often found in everyday life. An ordinary combustibles fire can start through scenarios such as a candle falling over or a hot match being tossed into the trash.

How to Extinguish Class A Fires

According to the Fire Equipment Manufacturer’s Association, the best methods to extinguish Class A fires is either with a foam fire extinguisher or with water.   

Class B Fires: Flammable Liquids and Gases

Class B fires involve flammable liquids and gases, especially petroleum or petroleum-based products. Some examples include:

  • Gasoline
  • Paint
  • Kerosine
  • Propane
  • Butane

However, Class B does not typically include fires involving cooking oils or grease. These materials are in their own class, Class K.

How Do Class B Fires Start?

Class B fires occur when flammable liquids ignite. For example, lighter fluid may catch fire on a charcoal grill or gasoline, grease or paint may ignite while a mechanic is working on a car. 

How to Extinguish Class B Fires

The best method of extinguishing Class B fires is by smothering them or cutting the oxygen supply using foam, powder, or carbon dioxide fire suppression equipment, such as extinguishers. 

It is important not to use a water extinguisher on a Class B fire as water may spread the flammable material and cause the fire.

Class C Fires: Electrical Fires

Class C fires involve an electricity source and/or electric equipment. They may begin from:

  • A short circuit
  • Faulty wiring
  • Electrical/power cord damage 
  • Faulty Breaker boxes
  • Damaged appliances
  • Overloaded electrical outlets

How Do Class C Fires Start?

Class C fires can occur in many situations. An example would be an overloaded outlet causing the plug and/or cord of the device to spark and set on fire.

How to Extinguish Class C Fires

Since suppressing Class C fires can be complicated, we’ve broken down the process into a few short steps:

  1. If it is safe, disconnect the item from its power source. 
  2. Extinguish the fire using a carbon dioxide or dry powder fire extinguisher. These are non-conductive extinguishing agents that will help protect you from electrical shock and cut off the fire’s oxygen supply.
  3. Do not use water or a foam extinguisher, as you would with Class A fires. Water and foam conduct electricity and could make the situation more dangerous.

Class D Fires: Combustible Metal Fires

Class D fires involve metals catching on fire. Flammable metals include, but are not limited to:

  • Titanium
  • Aluminum
  • Calcium
  • Sodium
  • Magnesium
  • Potassium

How Do Class D Fires Start?

Metallic fires require extreme heat to ignite and start most often when the materials are in the form of fines, such as metal dust. This may occur, for example, at manufacturing plants, laboratories or warehouses that cut, drill or mill metal materials.

How to Extinguish Class D Fires

Class D fires should not be put out with water because water can make the fire more dangerous. Instead, use a dry powder fire extinguisher or other dry powder agents to smother the fire. 

Class K Fires: Cooking Fires

Class K fires, similar to Class B fires, occur as a result of the combustion of flammable liquids. Class K fires are categorized separately because of their unique setting and are instead associated with cooking liquids in the food service and restaurant industry. These liquid cooking materials include:

  • Grease
  • Oils
  • Animal fats
  • Vegetable fats 

How Do Class K Fires Start?

Cooking fires can happen by leaving cooking food unattended–remember when your mom told you not to do that? This is why!– or forgetting to turn off the stove. 

Commercial kitchens have a high risk of a Class K fire occurring and can contain an array of safety risks and hazards. Learn more about kitchen fire safety management, here. 

How to Extinguish Class K Fires

It may be your instinct in the kitchen to toss a glass of water on the fire, but that could make it worse. Cooking fires can spread quickly and are often worsened by water.  Instead, smother the fire-like putting a large metal lid over a small fire in a pan- to cut off the oxygen supply or use a wet agent fire extinguisher.  

Still have some questions on how to best protect your property from the five classes of fire? Contact us at VFS Fire and Security Services and we’ll find a solution that fits your needs, property, and budget.

Fire Alarm in Building

The U.S. Fire Administration estimates that fires in commercial buildings cost owners over $2.4 billion per year. Wowza! This considered, monitored fire alarm systems are essential in the prevention of fires in commercial buildings.

Moreover, fire alarm systems can help to:


  • Reduce damage to property
  • Protect valuable assets
  • And, save lives

But today, we have to ask: Is a regular fire alarm system enough?

OK, OK… Before you roll your eyes, hear us out. Fire alarm systems are an excellent and crucial first step in protecting your property. However, as a property owner, you may be able to do more!

A monitored fire alarm system can help to further prevent or reduce costly damage to your property while also better protecting its residents.

Read on to learn what a monitored fire alarm system is and how it can better protect your property.

What is a Monitored Fire Alarm System?

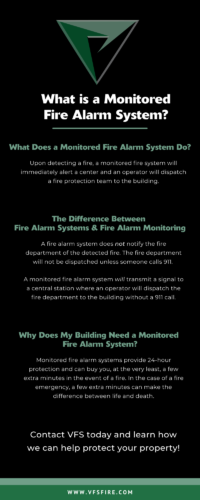
A monitored fire alarm system is an alarm system that has been programmed to transmit signals to a central station or fire control center. In simple terms, when the alarm goes off, the system will immediately alert an operator who will dispatch the appropriate fire protection team to your building.

A monitored fire alarm system ensures that the fire department is alerted to the fire as quickly as possible, without someone having to make the call. The seconds or minutes that a monitored fire alarm system might save you could make the difference between life and death (as dramatic as it sounds, it’s true!)

Monitored fire alarm systems are most commonly used in commercial facilities—and for good reason.

What is the Difference Between a Fire Alarm System and Fire Alarm Monitoring?

A fire alarm system sets off an alarm—usually a series of local, audible devices—to alert people in the building that a fire has been detected and to evacuate immediately. A fire alarm system does not notify the fire department of the detected fire. The fire department will not be dispatched unless someone calls 911.

On the other hand, a monitored fire alarm system will transmit a signal to a central station or fire control center where an operator will dispatch the appropriate fire department to your building—without anyone in the building calling 911.

How Does a Monitored Fire Alarm System Work?

A monitored fire alarm system has an installed control panel that will detect a fire and immediately transmit a signal to a monitoring station. The operator at the station will notify the fire department when they receive the signal. 


Signals can be transmitted via:

  • Cell phones
  • Phone lines
  • Radios
  • The internet

Why Does My Building Need a Monitored Fire Alarm System?

The answer to this is simple: Monitored fire alarms buy you, at the very least, a few extra minutes. In the case of a fire, a few extra minutes can be the difference in both saving buildings and saving lives.

In as little as thirty seconds, a fire can double in size, according to the U.S. Fire Administration. Additionally, a fire will spread even quicker if its surroundings are flammable, such as products that may be found in a warehouse or particular furniture.

If your building is equipped with a fire alarm system that isn’t monitored, the fire department will only be dispatched when someone manages to call 911 after sounding alarms, a fire suppression system or sprinklers, and a quick evacuation of all residents.

Considering these stressful protocols, how quickly do you trust your residents to call 911?

When Will the Monitored Fire Alarm System Protect My Building?

Monitored fire alarm systems provide 24-hour protection, seven days a week. 

For instance, even if a fire occurs at nighttime or while your building is unoccupied, a monitored alarm system will ensure there is no delay in notifying the fire department.

How Do I Know If My Fire Alarm is Monitored?

A common error amongst commercial building owners is incorrectly assuming their fire alarm systems are monitored. Consequently, when a fire occurs, the call to 911 is severely delayed. This error leads to the destruction of the buildings that might have been saved if the proper precautions had taken place.

At VFS Fire & Security Services, we urge you not to wait until a catastrophic loss to have your system inspected.

The default option for many fire alarm systems is the installation of a single-station fire alarm, which doesn’t include the feature of sending a signal to the fire department.

If you’re not sure if your fire alarm system is monitored, you can have a fire and security service quickly inspect your system to let you know. At VFS, our system upgrades team can review your existing plans and make scalable proposals to meet your building, code, safety needs, and budget. 

Not sure if your building is due for an inspection? Read our complete guide to fire and safety inspections for your facilities.

The Bottom Line

Fires happen often—every 63 seconds, in fact. This considered, commercial property owners should be adequately prepared to avoid the costly damages to their valuable assets and protect their residents.

Monitored fire alarm systems are a strong method of improving the protection of your property and its residents by ensuring the fire department is dispatched as quickly and efficiently as possible.

Don’t wait until it’s too late. Start a conversation with us today and let’s figure out how to best protect your building.

Commercial Fire Protection Systems

We’ll Answer Your Burning Question… 

Your commercial property is just as flammable as any other building. In fact, the National Fire Protection Agency reports that between 2015 and 2019 fire departments across the nation reported 19,156 fires in business properties alone. Property loss totaled over $800 million. These statistics don’t include fires in other types of commercial buildings. 

With fire season emerging, stay ahead of the catastrophic damage a wildfire can do to your commercial building by protecting it ahead of time. Are you prepared? We answer your burning question below. 

What is a Commercial Property?

A commercial property is any real estate that is used for business purposes or activities. Typically, they are buildings- not residential dwellings. Think malls, industrial real estate, and grocery stores … you get the picture.  

These buildings contain important materials, documents, and people inside which means it’s even more important to protect your building from the potential damage of a fire. 

High-Risk Fire Zones

A high-risk fire zone is “a designated zone that considers wildfire hazards such as fire history, topography, vegetation, blowing embers, and weather” according to Spectrum News

These zones are broken down into three sections: moderate risk, high risk, and very high risk. Determining which category a zone falls in depends on the likelihood of it catching fire based on history and fire patterns. 

Check your commercial property’s zone to determine your risk of being impacted by a wildfire.  

Commercial Fire Insurance Policies

Having a commercial fire insurance policy, especially for commercial properties in high-risk zones is an added layer of protection. This policy type mitigates risk by reimbursing you for fire damage to the property for losses. 

Fire insurance is defined as “a form of property insurance that covers damage and losses caused by fire.”

This policy often covers building damage, building contents (i.e. furniture, tools, and equipment), and the belongings of others. 

Depending on your policy, it may also cover damage from smoke, charring, or loss of income due to business closure from the fire. 

Ways to Protect Your Property From Wildfires  

Wildfires can cause catastrophic damage, especially to properties without property protection and prevention plans in place. The National Interagency Fire Center reported that 2021 faced 58,985 wildfires which damaged 7.1 million acres.  

Protect your building by implementing the following steps.


Create a “Buffer Zone” 

Wildfire Property Protection

A buffer zone divides the surrounding area of your building into three sections to keep an active fire from moving quickly to your building. Learn more about how to implement a buffer zone here

Ensure Working Fire Hydrants Nearby

Have access to a fire hydrant no more than 250 feet away from main buildings. They should be connected to reliable water sources. 

Use Noncombustible Materials

Any signage, exterior cladding, siding, etc. should be made out of noncombustible material. This keeps a hungry fire from finding more materials to damage because they will not burn when exposed to fire. 

Choose Dual-Paned Windows 

Dual-paned windows made with tempered glass will help keep a fire at bay. 

Cover Vents

All vents should be covered with non-combustible ⅛ inch mesh screenings to fight against embers that may fall through. 

Keep Gutters and Roofs Clean 

The building’s roof and gutters should be kept clear of debris that can be easily ignited by embers. 

Flame Resistant Upholstery 

Use flame-resistant or flame-retardant chemicals on curtains, furniture, and drapes. 

Perform Regular Fire Protection System Servicing 

Stay in touch with your fire marshal or authority having jurisdiction (AHJ) to make sure your fire protection system is up-to-date. Ensure your fire sprinkler systems, fire alarm systems and other fire protection systems are inspected and maintained on a regular basis.

Have an Emergency Plan

Prepare an evacuation plan should a wildfire break out nearby. Make sure all staff inside the building understand what to do in a fire emergency. Clearly post emergency evacuation signs inside the building. 

Read our next why high-risk high reward does not apply to fire safety, and other ways to keep your building safe. 

fire protection systems service and maintenance

… Yeah That’s Something You Have To Do

Just because your building has the proper safety equipment doesn’t mean your work is done. Believe it or not, you have to actively maintain each of the devices throughout the year. After all, you have to change the oil in your car – your building’sfire protection system service and maintenance fire protection systems are no different.


How often you service or inspect your fire protection services depends on the device. Some require weekly, monthly, semi-annual, or annual inspections. Hot tip- all fire and life safety systems require at least an annual inspection. Let’s discuss how often different fire protection systems need servicing.

Fire Protection Maintenance and Inspection Schedules

Fire protection maintenance schedules are set in place to make sure your fire protection is up to par in the event of a fire. A fully functioning system reduces the risk of damage or injury.

Typically, a fire marshall or other authority holding jurisdiction (AHJ) will review your fire protection system to review if the system is up to code. Local regulations determine how the frequency of service for your different systems. There are, however,  overarching trends as to when each needs a look.

Fire Sprinkler Systems

The best practice for a fire sprinkler system is to perform quarterly and annual sprinkler inspections. Particularly in colder areas, regular maintenance and inspections are essential.

For example, a wet pipe sprinkler system needs to be kept at above freezing temperature during the colder months in order to prevent costly damage to the system.

Fire Suppression Systems

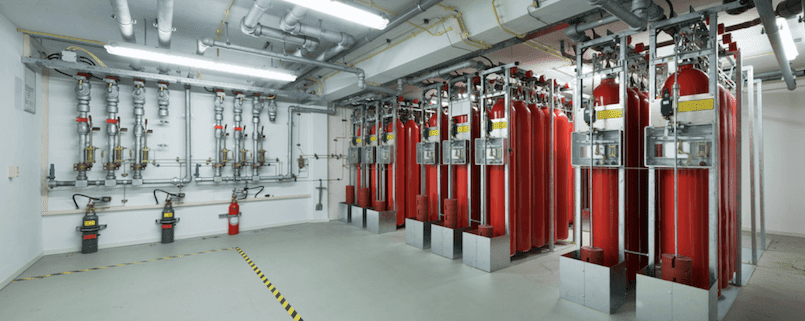
Fire suppression systems include extinguishing fires through gaseous chemical or foam agents instead of water. Examples of fire suppression systems include:

  • Clean agent
  • CO2 Systems
  • Wet chemicals

They must be inspected on a semi-annual basis according to NFPA guidelines.

Fire Alarm & Detection

Fire alarms or smoke alarms should be inspected by a professional on an annual basis- at a minimum.

Inspect these systems for leaks, cracks, warning lights or obstructions weekly. Local rules and regulations determine the service timeline.

For example, school buildings typically require periodic testing of fire alarm systems and regular fire drills.

Fire Extinguishers

A fire extinguisher, also known as the first line of defense is a piece of fire safety equipment you want operable at any given moment. Inspections must take place once a month.

Devices prone to rust, impact, or tampering require the most frequent inspections.

Their external maintenance examination occurs annually during the hydrostatic test, or when specified. Internal fire extinguisher tests occur every 1 – 6 years depending on the extinguisher.

A Final Word

Keeping a well-maintained fire protection system can be the difference between minor and major structural damage. It can also save lives. Proactively maintain your system to have the peace of mind that if the time comes, your building is fully prepared.

Most building owners find that waiting on the fire inspection report is often the most painstaking part of the process. Why do these reports take so long? Take a look at one of our recent articles explaining why the fire inspection report takes so long.